
Common Insulation Mistakes Homeowners and Contractors Make (And How to Avoid Them)
From skipping air sealing to choosing the wrong R-value, these insulation mistakes cost homeowners money and leave buildings underprotected. Here is what to watch for.
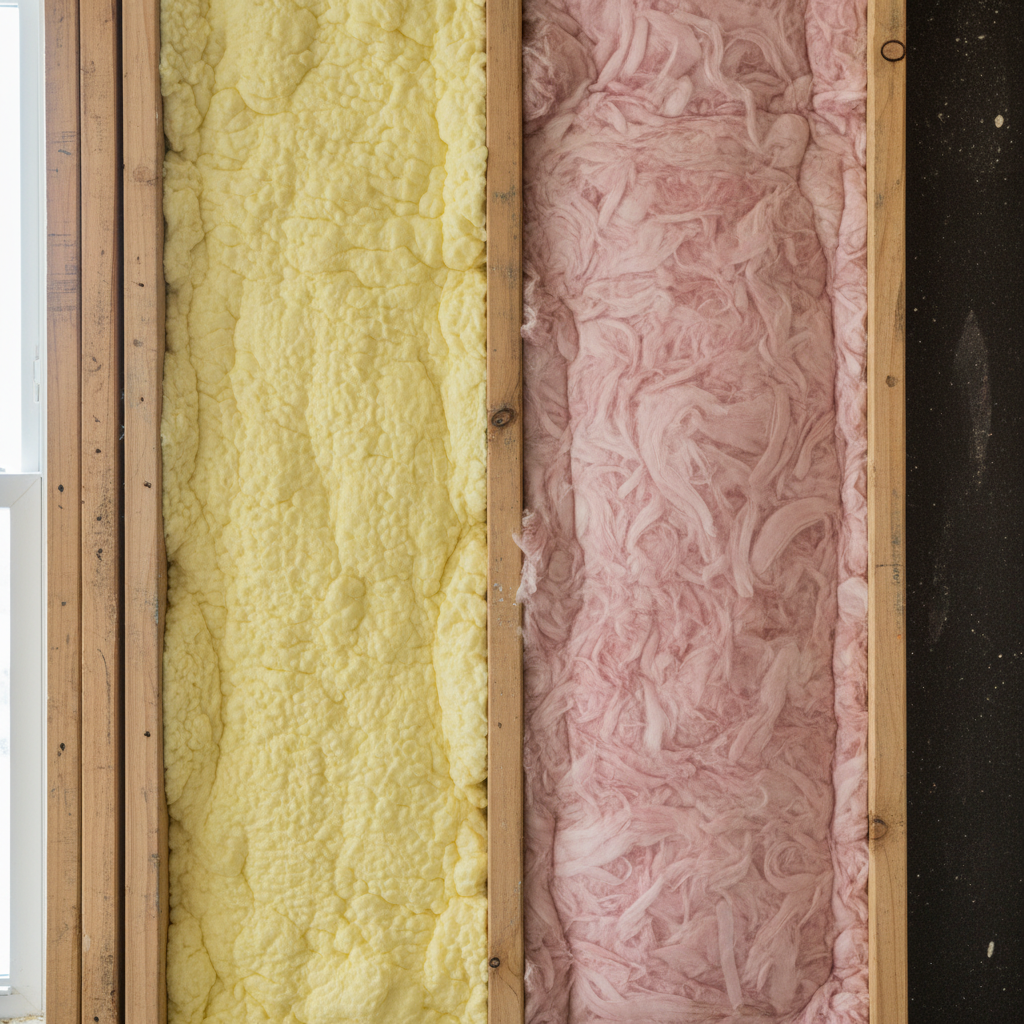
Common Insulation Mistakes Homeowners and Contractors Make (And How to Avoid Them)
Insulation is one of the highest-return investments in any building — residential or commercial. Done right, it cuts energy bills, improves comfort, and protects the structure. Done wrong, it wastes money, creates moisture problems, and can leave a building performing far below its potential for years.
The frustrating part: most insulation mistakes aren't obvious. You can't see inside a wall cavity. You won't notice a thermal bridge until your heating bill arrives. And by the time moisture damage shows up, the remediation cost dwarfs what proper installation would have cost.
Here are the most common insulation mistakes we see across Rockland County, Orange County, Westchester County, New York City, Long Island, New Jersey, Connecticut, and Pennsylvania — and what it takes to get it right.
1. Skipping Air Sealing Before Installing Insulation
This is the single most common and costly mistake. Insulation slows the transfer of heat through a material (conduction). It does almost nothing to stop air movement through gaps, cracks, and penetrations (convection). If air can move freely through a wall or attic assembly, even high R-value insulation will underperform significantly.
Where air leaks hide:
- Top plates where walls meet the attic floor
- Electrical outlet boxes and recessed lights on exterior walls
- Plumbing and HVAC penetrations through framing
- Rim joists and band joists in basements and crawl spaces
- Attic hatch frames and pull-down stair openings
The fix is air sealing with canned foam, caulk, or spray foam before any insulation goes in. On retrofit projects, this step is often skipped because it's invisible — but it's where a significant portion of the energy savings come from.
Spray foam insulation is the one exception: closed-cell spray foam air-seals and insulates simultaneously, which is a major reason it outperforms other materials in real-world performance.
2. Installing the Wrong R-Value for the Climate Zone
R-value measures thermal resistance. Higher R-value = better insulation performance. But "higher is always better" isn't quite right — the correct R-value depends on your climate zone, the assembly location (attic, wall, crawl space), and the building code in your jurisdiction.
New York State falls primarily in Climate Zones 4A and 5A. The 2021 IECC (adopted in New York) requires:
- Attics: R-49 to R-60
- Walls (above grade): R-20 or R-13 + R-5 continuous insulation
- Floors over unconditioned space: R-30
- Crawl space walls: R-15 continuous
Under-insulating is obvious — you're leaving energy savings on the table. But over-insulating in the wrong location can also cause problems, particularly in wall assemblies where vapor management becomes critical.
For commercial projects, energy code compliance (ASHRAE 90.1 or the applicable state energy code) drives the R-value requirements. Getting this wrong can result in failed inspections and costly remediation.
3. Ignoring Vapor and Moisture Management
Insulation and moisture don't mix. Wet insulation loses R-value, promotes mold growth, and can cause structural rot. Yet moisture management is frequently misunderstood or ignored entirely.
The key concept: warm, humid air carries moisture. When that air contacts a cold surface inside a wall or roof assembly, moisture condenses. Where that condensation plane falls — and whether it's on the warm side or cold side of the insulation — determines whether you have a moisture problem.
Common moisture mistakes:
- Installing a vapor barrier on the wrong side. In cold climates (like New York), the vapor retarder goes on the warm-in-winter side (interior). Installing it on the exterior traps moisture inside the wall.
- Using open-cell spray foam in below-grade applications. Open-cell foam is vapor-permeable and can absorb water. In crawl spaces, basements, or below-grade walls, closed-cell foam is the correct choice.
- Insulating a crawl space floor instead of the walls. Insulating the floor above a vented crawl space leaves pipes and ducts in an unconditioned, potentially freezing space. Encapsulating the crawl space and insulating the walls is almost always the better approach.
- Not addressing existing moisture before insulating. Insulating over a damp basement wall or a leaking roof assembly locks the moisture in. Any water intrusion issues must be resolved before insulation is installed.
4. Leaving Thermal Bridges Unaddressed
A thermal bridge is any element that conducts heat more readily than the surrounding insulation — typically structural framing members. In a standard 2×6 stud wall, the wood studs conduct heat roughly 3–4 times faster than the insulation between them. In a wall with studs at 16" on center, framing accounts for roughly 25% of the wall area.
The result: your R-21 wall assembly may perform at an effective R-14 or R-15 in practice.
Solutions:
- Continuous exterior insulation (rigid foam or mineral wool) breaks the thermal bridge by covering the framing entirely
- Advanced framing (24" on-center studs, two-stud corners, insulated headers) reduces the amount of framing in the wall
- Spray foam applied to the interior of the framing cavity reduces — but doesn't eliminate — thermal bridging through studs
For commercial projects, thermal bridging through steel framing is even more significant. Steel conducts heat roughly 400 times faster than wood. Continuous exterior insulation is essentially mandatory for energy code compliance in steel-framed commercial buildings.
5. Compressing Batt Insulation
Fiberglass and mineral wool batts are designed to be installed at their full thickness. The R-value is achieved by trapping still air within the fibers. Compress a batt — by stuffing it into a cavity that's too shallow, or by pushing it against the back of the cavity and leaving an air gap in front — and you reduce its effective R-value proportionally.
A 3.5" R-15 batt compressed to 2.5" performs closer to R-11. That's a 27% reduction in performance from a simple installation error.
The fix: use the right batt thickness for the cavity depth. For shallow cavities (2×4 walls), use R-15 batts designed for 3.5" cavities. Don't fold or compress batts to fit around obstructions — cut them to fit cleanly.
6. Leaving Gaps, Voids, and Incomplete Coverage
Insulation only works where it's installed. A gap in attic insulation — even a small one — creates a thermal bypass that dramatically reduces the performance of the surrounding insulation. Heat follows the path of least resistance, and an uninsulated gap is a highway.
Common locations for gaps:
- Around recessed light fixtures (which also require fire-rated covers before insulating over them)
- At eaves and rafter tails where the roof meets the exterior wall
- Behind knee walls in finished attics
- Around HVAC ducts and equipment in unconditioned spaces
- At the top and bottom of wall cavities
Blown-in insulation (cellulose or fiberglass) is less prone to gaps than batts because it fills irregular cavities completely. Spray foam is the most reliable for complete coverage in complex geometries.
7. Blocking Attic Ventilation
Attic ventilation serves a critical function: it removes heat in summer (reducing cooling loads) and removes moisture-laden air in winter (preventing condensation and ice dams). Blocking soffit vents with insulation is one of the most common attic insulation mistakes.
The fix: install baffles (rafter vents) at each rafter bay before insulating. Baffles maintain a clear air channel from the soffit vent to the ridge vent, regardless of how deep the insulation is blown or installed.
The exception: unvented (hot roof) assemblies, where the entire roof assembly is insulated and there is no ventilation gap. These require specific design and product selection — typically closed-cell spray foam applied directly to the roof deck — and must be detailed correctly to manage moisture.
8. Hiring Based on Price Alone
Insulation is not a commodity. The difference between a properly air-sealed, correctly detailed installation and a rushed, incomplete one can be 30–40% of the energy savings you were expecting. You won't see the difference from the outside. You'll feel it in your utility bills and comfort for the next 20 years.
For commercial projects, the stakes are higher. Incorrect insulation can result in failed energy code inspections, moisture damage to the building envelope, and occupant comfort complaints that are expensive to diagnose and fix after the fact.
What to look for in an insulation contractor:
- Experience with the specific insulation type and application (attic, wall, crawl space, commercial)
- Knowledge of local building codes and energy codes
- Willingness to discuss air sealing as part of the scope
- References from similar projects
- Proper licensing and insurance
ApexSeal Group installs spray foam, fiberglass, batt, blow-in, and fireproofing systems for residential and commercial projects across Rockland County, Orange County, Westchester County, New York City, Long Island, Bergen County NJ, Fairfield County CT, and Pike County PA. Every installation is detailed for air sealing, vapor management, and code compliance.
If you're planning an insulation project — or troubleshooting a building that isn't performing the way it should — contact us for a free assessment. We'll tell you what's there, what's missing, and what it will take to fix it.
Explore our services: Spray Foam Insulation · Fiberglass Insulation · Blow-In Insulation · Batt Insulation
Explore Topics
Written by
ApexSeal Group
Content creator and writer sharing insights and stories.


